
 By
By 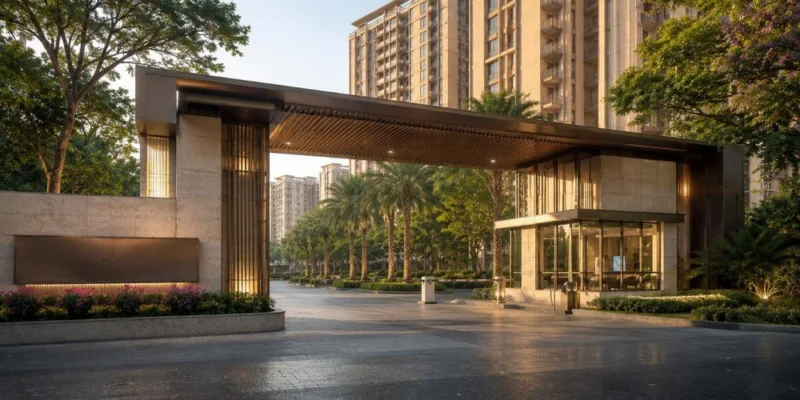
Most homebuyers evaluate a project on price, location, and floor plan – and rightly so. But as construction costs, utility bills, and climate awareness all rise together, a project’s environmental design has quietly become one of the more consequential long-term factors in a purchase decision. Prestige Rosewood, Phase 3 of the Prestige Raintree Park township on Varthur Main Road, is built directly opposite Varthur Lake – a setting that shapes not just its views, but its entire approach to landscaping, water management, and open-space design. This article looks specifically at that side of the project: what’s genuinely sustainable about it, what’s simply good design, and how to verify both before you buy.
Building Around a Lake: Design Philosophy, Not Just a View
When a project’s biggest selling point is a waterbody, the design decisions that follow tend to be different from a typical high-rise development. Prestige Rosewood’s six towers and their surrounding landscape are oriented to maximize lake-facing frontage rather than simply packing in maximum saleable area, and more than 80% of the 9-acre Phase 3 parcel is kept open and landscaped as a result. The Prestige Rosewood master plan page shows exactly how the towers and open spaces are arranged, and the lake-view apartment inventory page details which units capture the water view most directly.
The Varthur Lake Factor
Varthur Lake itself is currently undergoing government-led rejuvenation, including desilting and shoreline improvement work. A project built to face a recovering water body has a slightly different obligation than one built next to a stable amenity – the landscaping, drainage, and stormwater design need to work with the lake’s ecosystem rather than against it. This is one of the reasons the Whitefield real estate guide and the Varthur Road connectivity brief are worth reading alongside the project’s own environmental claims – they provide independent context on how the surrounding area’s ecology and infrastructure are evolving together.
Green Building Features Worth Scrutinizing
“Sustainable” is one of the most overused words in Indian real estate marketing, so it’s worth being specific about what Prestige Rosewood actually claims, rather than taking the label at face value.
Water Management
The project targets 100% greywater recycling for common-area and landscaping use, reducing dependence on fresh water for non-potable needs – a meaningfully more concrete claim than a generic “eco-friendly” label. Combined with the open, permeable landscaping across the 3-acre central courtyard, this is designed to reduce surface runoff into Varthur Lake rather than adding to the pressure the rejuvenation effort is trying to relieve. The full specification is documented on the Prestige Rosewood specifications page.
Structural Efficiency
Every tower is built on an RCC frame using Mivan aluminium formwork, a construction method that typically produces tighter tolerances and less material wastage than conventional shuttering, alongside the seismic resilience needed for Seismic Zone II compliance. This isn’t a “green” feature in the marketing sense, but it directly affects the building’s long-term durability and maintenance overhead – both of which matter for a home you intend to hold for decades.
Natural Light, Ventilation and Unit Orientation
Because the master plan prioritizes lake-facing and courtyard-facing orientations, a large share of units end up three-side-open, which generally improves natural cross-ventilation and reduces daytime reliance on artificial lighting and air conditioning compared to single-aspect apartments. The exact orientation for each configuration – from the 2 BHK Lakeview Compact to the 4 BHK + Maid’s layout – is available on the floor plans page, and the 3 BHK + Study configuration in particular has been designed with a secondary window for the study room rather than an internal, artificially lit space.
EV Readiness
Basement parking includes over 1,200 EV-ready bays across two levels – a forward-looking choice given how quickly EV adoption is accelerating in Bangalore, and one that avoids the costly retrofits many older buildings now face. This is covered alongside the rest of the parking and basement design on the master plan page linked above.
The Clubhouse as a Design Statement
Sustainability in residential design isn’t only about utility bills – it’s also about how much shared, high-quality space a project can offer without simply building more concrete. The 50,000 sq. ft. Rosewood Club is a case in point: rather than distributing amenities thinly across each tower, Prestige Rosewood consolidates them into a single, purpose-built structure, freeing up more of the 9-acre parcel for open landscaping. The full amenity list – heated pool, spa, rooftop Sky Lounge, work-from-home pods, and multiple sports courts – is on the Prestige Rosewood amenities page, with a dedicated walkthrough of the Rosewood Club itself. You can review the fit and finish in person via the on-site sample flat or remotely through the 360-degree virtual tour.
Everyday Sustainability: Location as a Design Choice
The most overlooked form of sustainable design in real estate is simply reducing how far residents need to travel. Prestige Rosewood’s location – a short drive from ITPL and the ORR tech corridor – directly reduces commute-related emissions and time compared to projects further from the employment belt. Commute details are covered on the ITPL and IT park connectivity page, and metro access – which further reduces private-vehicle dependence – is detailed on the Namma Metro connectivity guide. Proximity to schools and hospitals plays a similar role: shorter everyday trips, listed on the schools near Prestige Rosewood and hospitals near Prestige Rosewood pages respectively.
What Sustainable Design Means for Long-Term Cost of Ownership
Design choices that sound abstract on a brochure translate into concrete numbers over a decade of ownership: lower common-area water costs from greywater recycling, reduced AC running costs from better cross-ventilation, and lower long-term maintenance from higher-tolerance Mivan construction. These factors don’t show up directly in the Prestige Rosewood price and cost sheet, but they’re worth factoring into any comparison with a cheaper, less thoughtfully oriented project nearby. The broader financial case, including how design and location translate into resale and rental performance, is covered in the investment and ROI analysis and the rental yield report.
Comparing Design Across the Township’s Phases
Because Rosewood is the newest of three phases within the same township, it’s a useful case study in how design thinking has evolved across the project’s lifecycle. The project comparison page sets Prestige Raintree Park Phase 1, Prestige Evergreen Phase 2, and Rosewood side by side, while the Rosewood vs Evergreen page focuses specifically on the differences between the two most recent phases.
Financing a Purchase Built Around Long-Term Value
None of this design thinking matters if the financial structure doesn’t work for you. The payment plan remains construction-linked – a refundable ₹2,00,000 EOI token, 10% on booking, 30% on the agreement for sale once Phase 3 is RERA-registered, 55% through construction, and 5% at possession – detailed in full on the Prestige Rosewood payment plan page. Financing tools are available via the home loan and EMI calculator, with a dedicated NRI investment and FEMA compliance guide for buyers abroad, and applicable deductions covered on the tax benefits on home loans page.
Verifying Design and Legal Claims Before You Buy
Specification sheets and brochures are marketing documents first, and any claim about sustainable design, structural systems, or timelines should be checked against the underlying approvals. The approvals and legal documentation page consolidates BDA layout sanctions, plan approvals, and fire NOC status. On the regulatory side, Phase 3’s RERA registration is currently in progress; the project’s own RERA information page will list the registration number once issued, but the only independently reliable source is the Karnataka Real Estate Regulatory Authority (RERA Karnataka) official portal, where the sanctioned plan, promoter details, and project timeline are on record.
For construction progress, the construction updates page tracks milestones against the current launch date and possession date. To see the design in person, use the address and directions page or book a guided site visit with complimentary cab pickup for Bengaluru residents. The official Prestige Rosewood brochure (PDF) and the Prestige Rosewood FAQ page cover most remaining questions.
Frequently Asked Questions
Is Prestige Rosewood a certified green building?
The project’s specific green-building certification status should be confirmed directly through official project documentation and approvals rather than assumed from general marketing language – check the approvals and legal documentation page for what’s formally on record.
What water-saving features does the project include?
The project targets 100% greywater recycling for common-area and landscaping use, reducing fresh-water dependence for non-potable purposes.
Does the lake-facing design actually reduce energy costs?
Cross-ventilated, three-side-open units generally reduce daytime reliance on artificial lighting and cooling compared to single-aspect apartments, though actual savings depend on unit orientation and floor – details are on the floor plans page.
How do I verify sustainability and construction claims are accurate?
Cross-check specification claims against the official specifications page and verify all regulatory approvals independently through the Karnataka RERA portal.
Final Word
Good design and genuine sustainability rarely announce themselves loudly – they show up in the details: how much open land is preserved instead of built over, whether greywater is actually recycled instead of just mentioned, and whether a unit’s orientation was chosen for airflow or simply for maximum saleable area. Prestige Rosewood’s lakefront setting gives it a stronger-than-average incentive to get these details right, since its entire value proposition depends on Varthur Lake staying healthy and its surroundings staying livable. Buyers who look past the renderings and verify the specifications, approvals, and RERA status for themselves will be in the best position to judge whether that design philosophy holds up in practice.







Comments